Concrete & Formwork.
Concrete volumes and formwork areas per element — intersections between elements deducted, openings subtracted, BIM traceability.
See detailsWe deliver your project’s full bill of quantities — concrete, steel, MEP, earthworks and more — auditable to the element and in your company’s own template, not a generic export. Fast, rigorous and cheaper — and zero hours of your team measuring.
For construction firms, quantity surveyors and design studios.
Doing takeoffs by hand costs you in time, in human error, in over-ordered materials and in on-site waste. Common orders of magnitude across the industry. The numbers we measure ourselves, we show you element by element.
No opinion, no metaphor. Algorithmic extraction from your BIM model, delivered as structured Excel — ready for the BOQ and the next revision.
Every row traceable to a model element. Overlaps deducted.
From model to Excel in days. New revision? Re-runs without remeasuring.
Deterministic algorithm: same answer, every time. No inflated safety margin.
Less steel purchased, depending on what you compare against; 7.7% less paint than measuring by gross area. Fixed price, agreed before we measure.
No one paints behind a built-in wardrobe or fixed kitchen units. But almost everyone orders paint as if they did. Our algorithm subtracts obstructions and returns the real paintable area — the one you actually need to buy.
Also applies to ceramics, ETICS/capotto, drywall — every finish that only counts where it shows.
Six categories cover the full quantity takeoff of a construction project — from earthworks to interior finishes. All measured with our own algorithms, already run on real projects.
| 1D Linear | 2D Surface | 3D Volume | Count Unit | |
|---|---|---|---|---|
| Concrete & Formwork | ✓ | ✓ | ||
| Rebar | ✓ | ✓ | ||
| MEP · Networks & Equipment | ✓ | ✓ | ||
| Architecture | ✓ | ✓ | ✓ | ✓ |
| Earthworks | ✓ | ✓ | ||
| External Works | ✓ | ✓ | ✓ |
Concrete volumes and formwork areas per element — intersections between elements deducted, openings subtracted, BIM traceability.
See detailsSteel by diameter, per element and per floor — with an optimised cutting plan from 12 m commercial bars, with 2% to 5% cutting waste.
See detailsPipes, ducts and technical equipment counted directly from the MEP models — plumbing, HVAC, electrical — validated against the room schedule.
See detailsAreas by typology, floor and unit; finishes by type; skirting and cornice perimeters; joinery and metalwork.
See detailsExcavation volumes, peripheral retention and retaining-wall areas — calculated from the BIM model topography.
See detailsUtility networks, drainage, pavements, roads, gardens and landscaping — to the metre and square metre, with urban ratios calculated.
See detailsOutside the scope of a bill of quantities, but with the same technical rigour and the same geometric evidence.
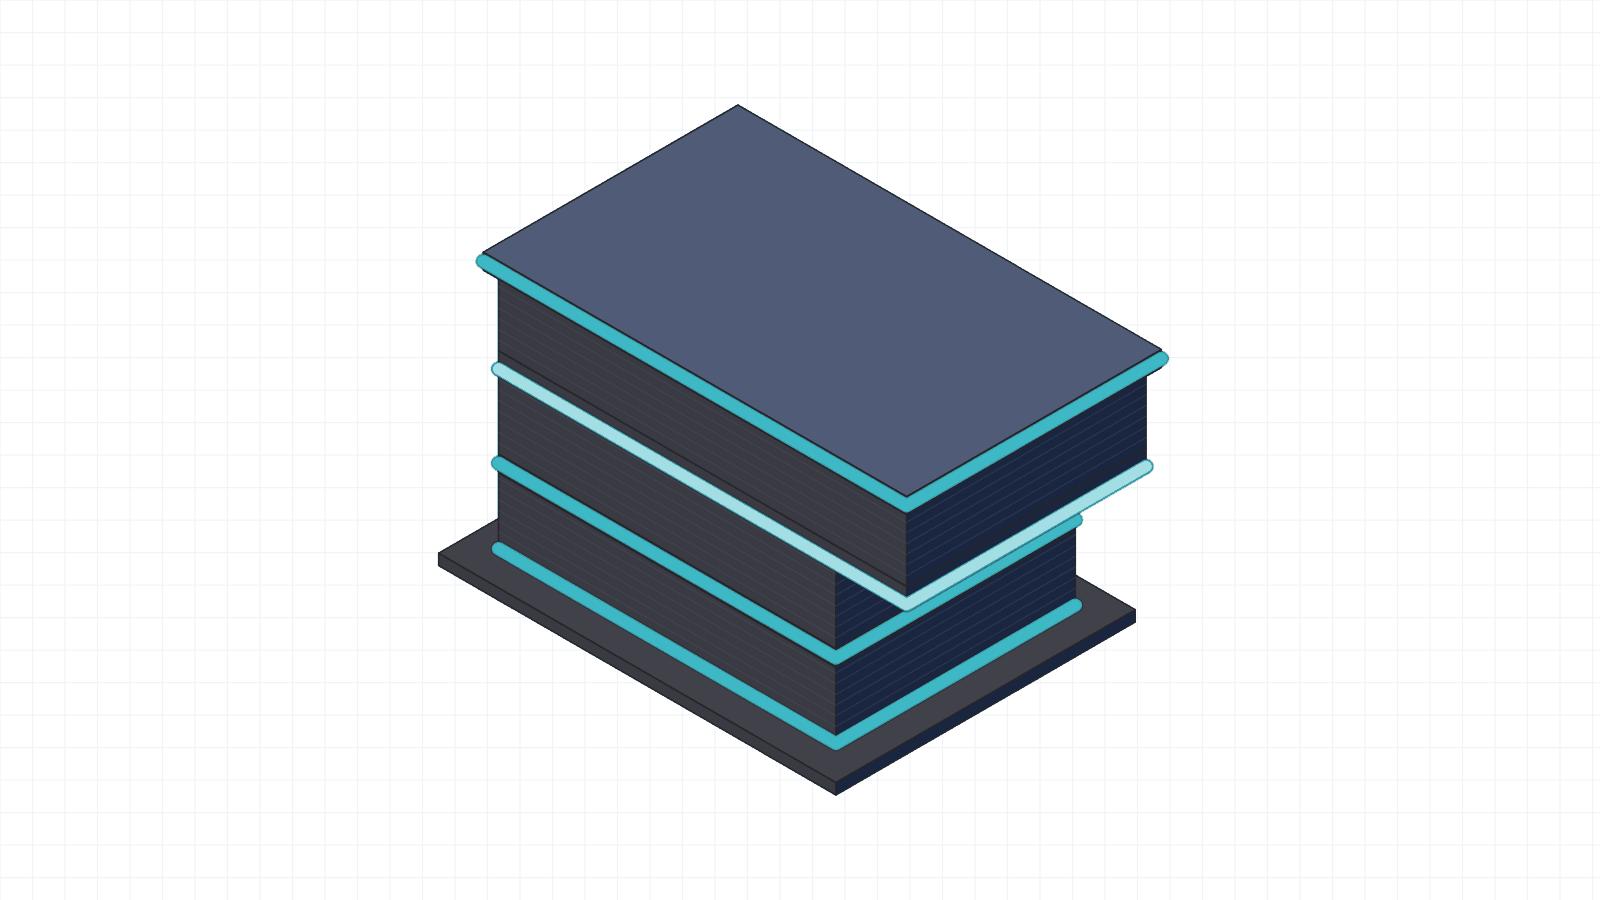
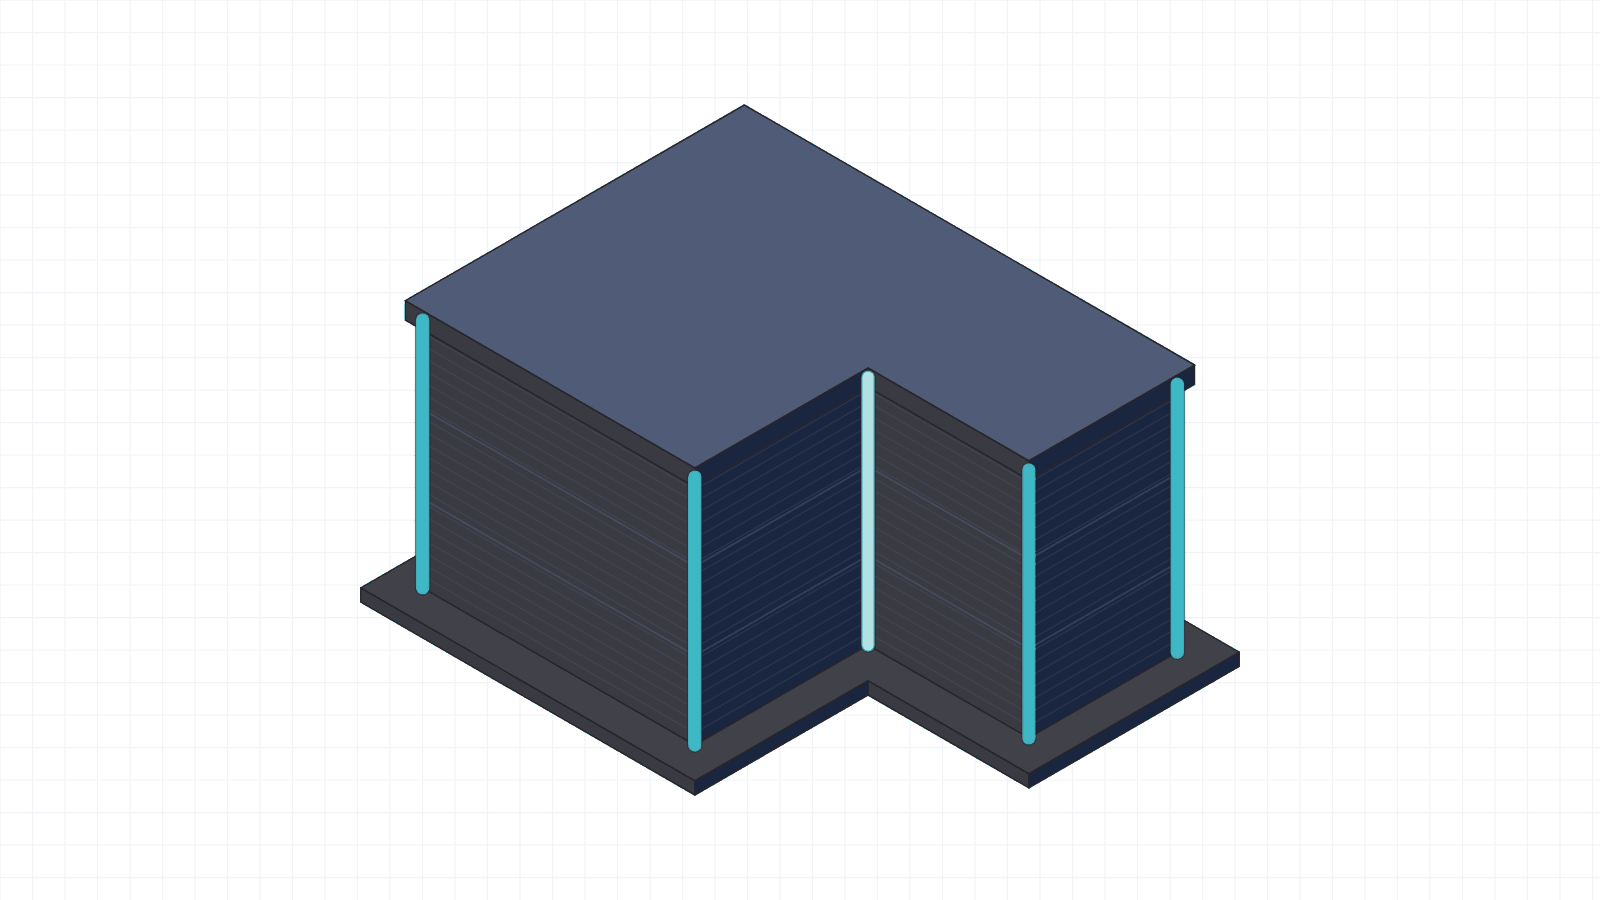
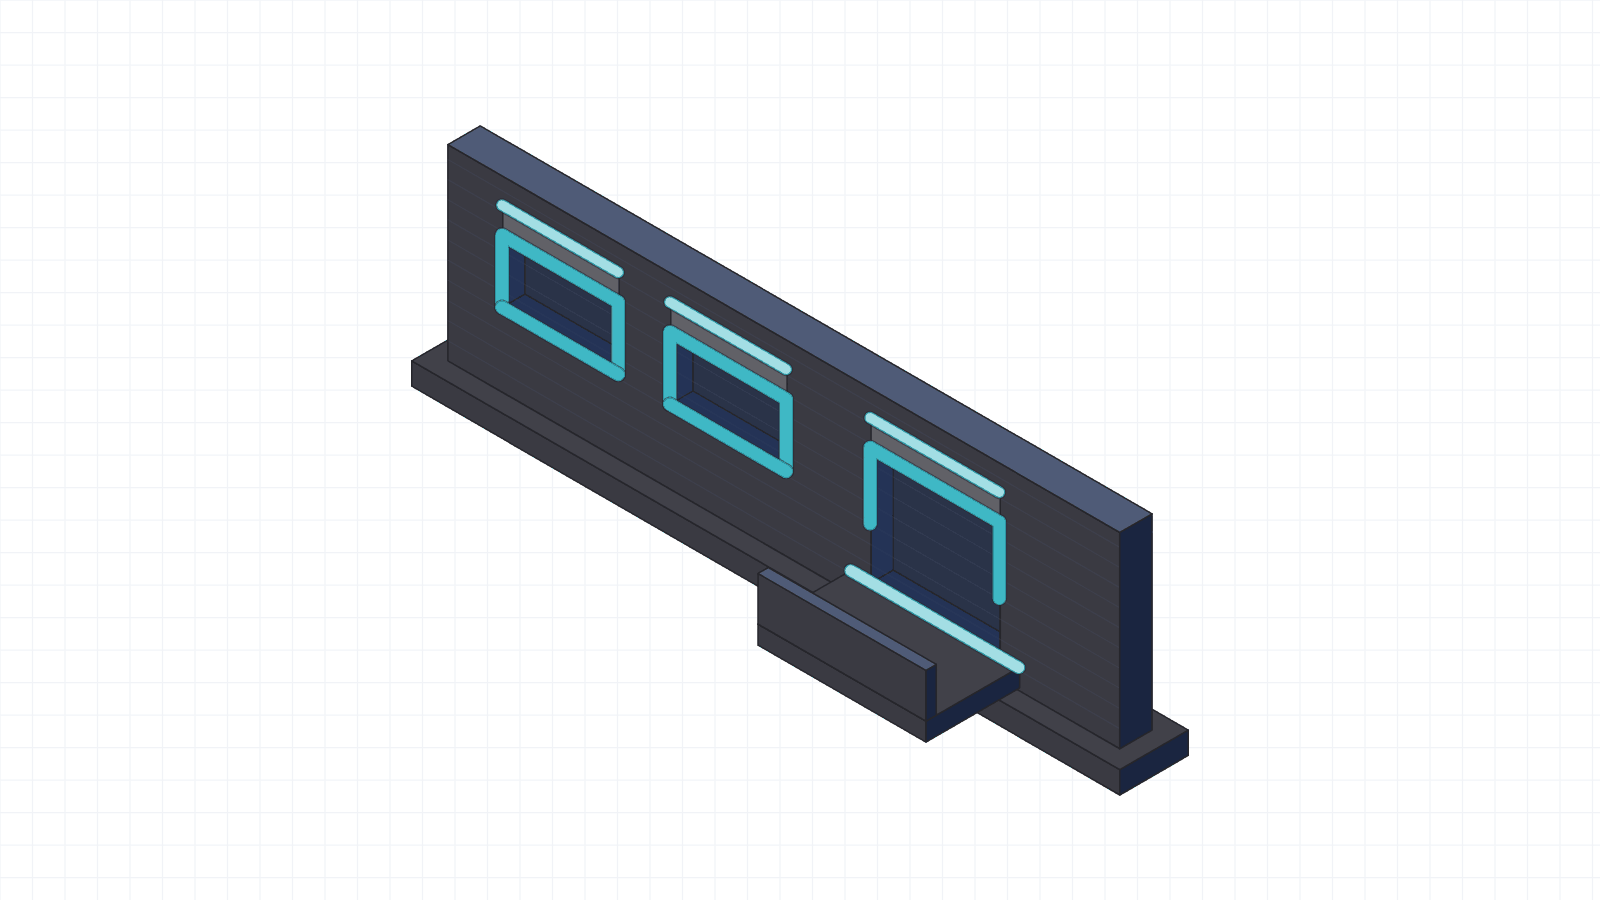
We identify the building's thermal bridges, classify them across the eleven B1–B11 typologies and measure their length to exterior dimensions — the convention the certification calculation requires. We don't run dynamic thermal simulation: we deliver the identification, classification and measurement, with graphic evidence for every edge counted. Used for Passive House certification (PHPP) — one example of the purpose, not the only one — and also for national energy-certification codes in various countries.
See details
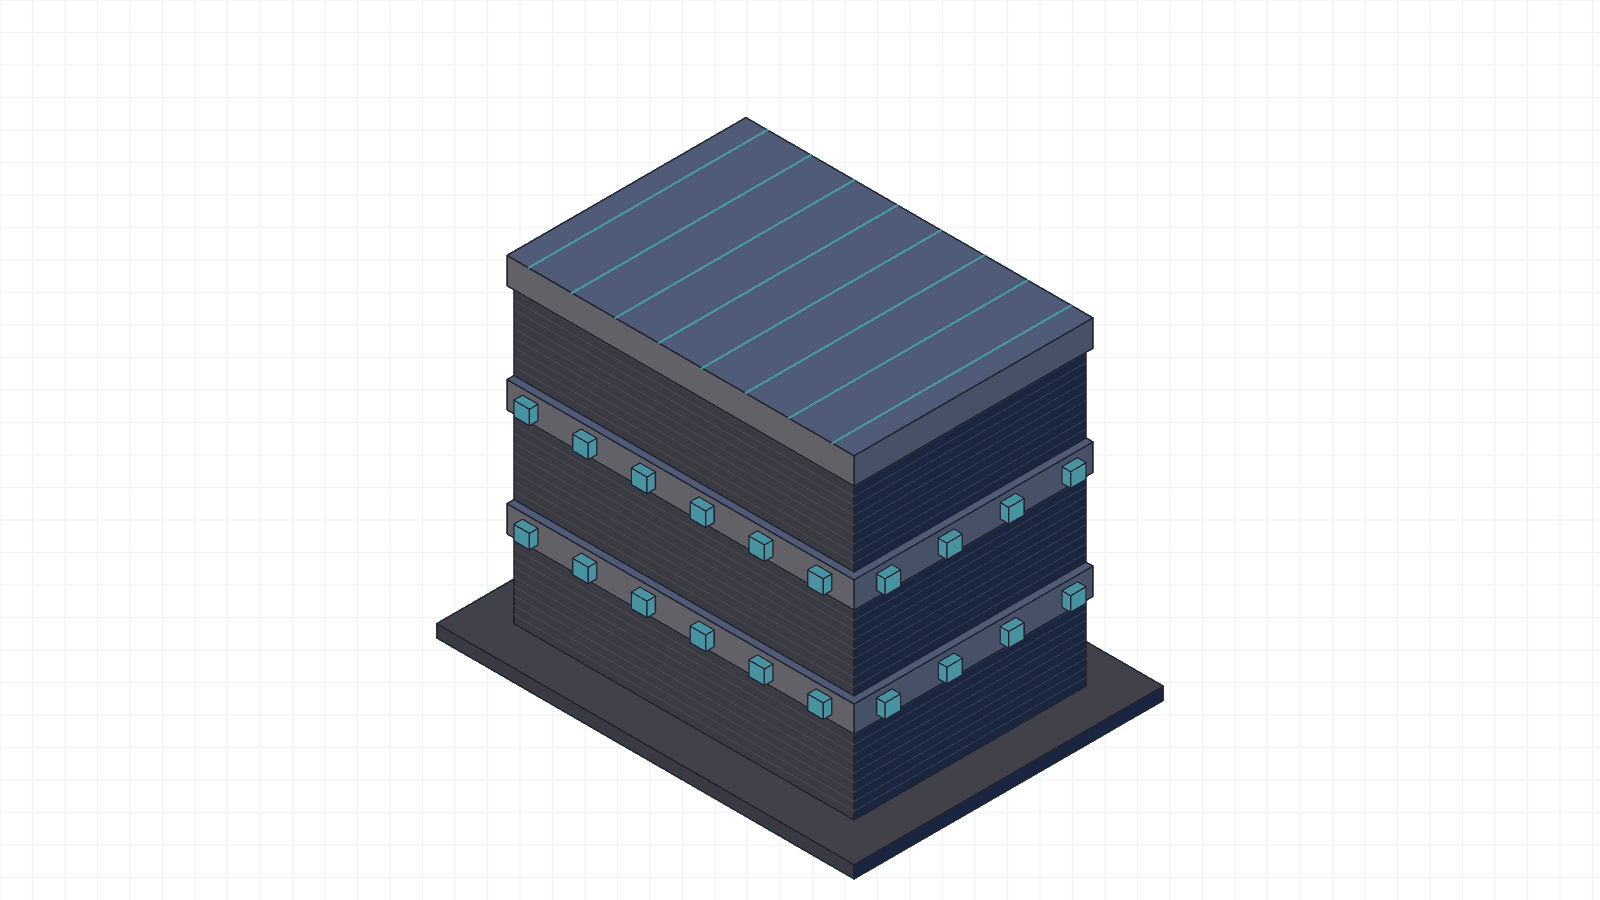
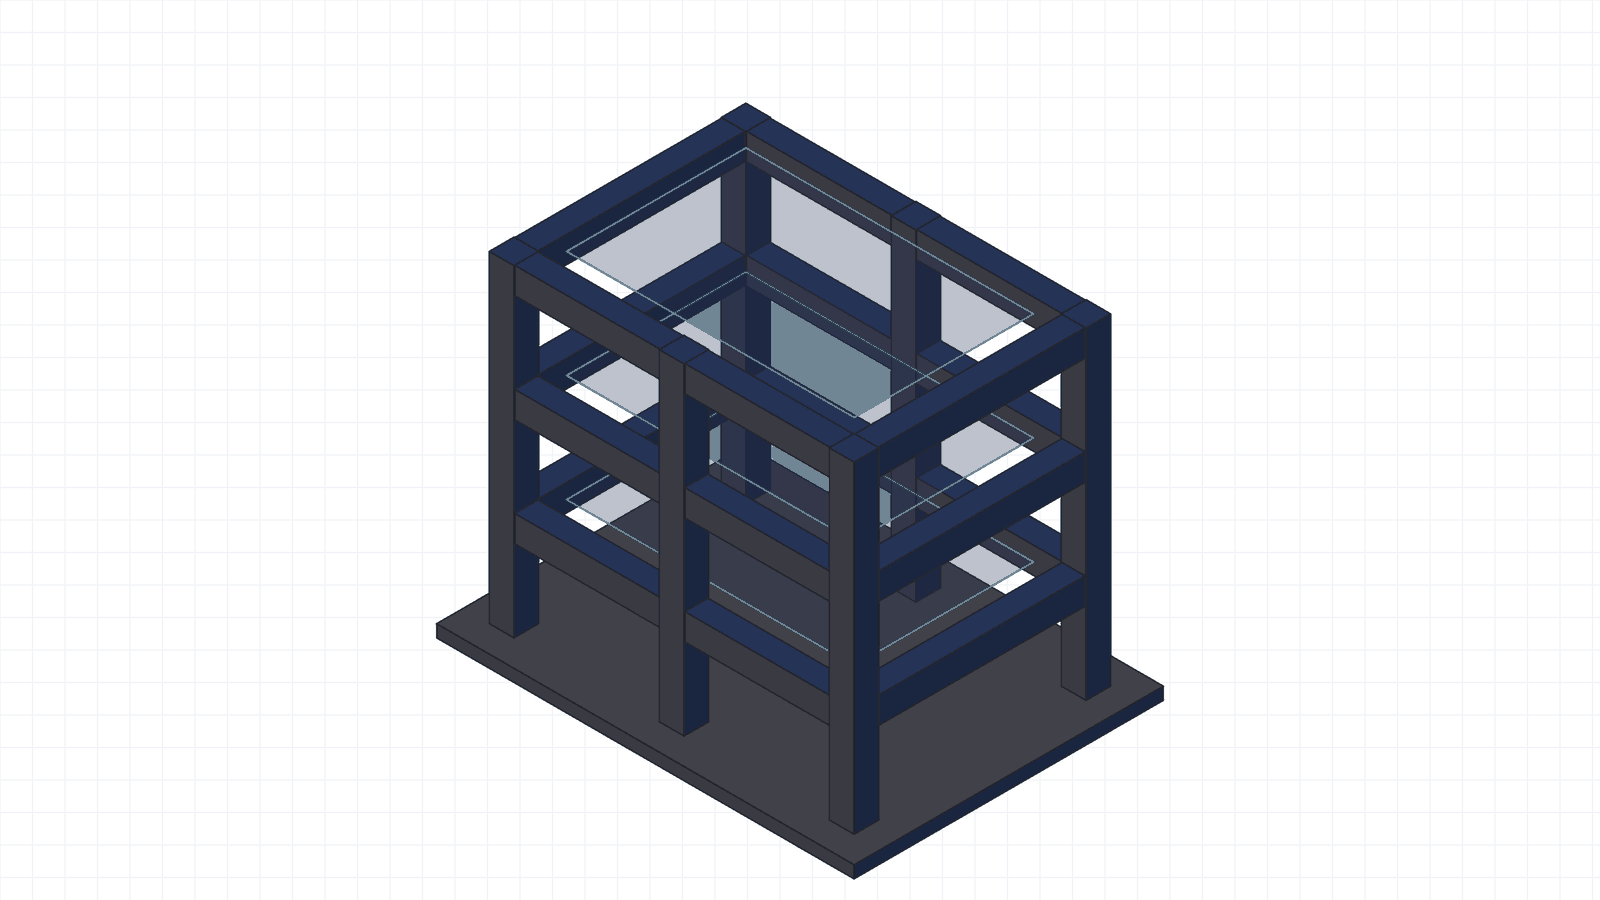
We receive the structural BIM model (or plans/sections) and assess its seismic vulnerability with LNEC's rapid methods (Portaria n.º 302/2019). Not a bill of quantities — a signed technical report.
See detailsFrom your BIM model to a structured deliverable, in a few days.
The BIM model in Revit (.rvt) or IFC, and a short briefing on what you need. For seismic assessment, plans and sections work without a BIM model, with the modelling add-on stated on the service page.
Algorithmic reading of the model, classification by typology, and plausibility checks on the extracted values (not on the design itself) through Cubica's own engines.
Measurements: a structured Excel file by category, with totals per floor and unit, ready for your bill of quantities (BOQ) — always accompanied by a 2D/3D drawing of the geometry, layered and colour-coded, with each element's ID and floor. Seismic assessment: a signed technical report, with a vulnerability classification and a clear recommendation.
It gave us back our quality of life.
Now that we have this, we don't want anything else.
Every element in your model is measured, or excluded with the reason written down, and the sum has to balance. The error that costs money isn't the number being 3% out — it's a whole category going missing.
We deliver in the structure of your own takeoff, with your criteria — not a generic export. And, alongside the Excel, the drawing of everything measured: if it's in the drawing, it was measured; if it isn't, we say why.
Estimate concrete, steel, formwork and more from units and floors — and see how much uncertainty a real measurement removes. Takes 30 seconds.
What it actually is, and where manual measuring derails — with a checklist for whoever measures your model.
Read the guide → Before you hireSeven objective questions to ask before you sign — software, freelancer or firm, whoever it is.
Read the guide → EstimatingHow automated takeoff changes estimating — and where manual measuring still costs money.
Read the guide →Four things, whichever service it is. The takeoff in Excel, per element, per floor and per zone, with formulas rather than pasted values. The drawing of everything measured, in DXF, with each element's identifier on its own layer — open it next to the Excel, in any program, without buying anything. The balance, where the element-by-element sum has to match the total to the thousandth; when it doesn't, the takeoff isn't delivered. And the list of what was left out, with the reason for each exclusion: an item with no measurement comes out as “not measured”, never as zero. The last two rarely accompany a takeoff — and they are the ones that let you verify it without trusting anyone.
Yes. Every firm has its own chapters, its own order and its own conventions — “gross area without deducting walls”, “excluding balconies”, “not counting basement common areas”. Receiving an Excel that then has to be retyped by hand into the house sheet saves no time at all, which was the only thing you were buying. We learn your taxonomy once and write the mapping between our items and yours; from then on the takeoff arrives already in the right format. It is charged once per company, not per project: an add-on on the first job, included from the second onwards.
They are. Your files are treated as confidential and we sign a non-disclosure agreement whenever you want one. We work with you and we do not share your models.
We measure exactly what is modelled. Before measuring, we run a model pre-check and flag what needs attention — but upstream modelling errors (made by third parties) or elements that were never modelled fall outside what any measurement, manual or algorithmic, can capture. We always tell you clearly what was left out.
A plugin has fixed logic: it measures the way it was programmed, and it is your bill of quantities that has to adapt to whatever comes out. Here it works the other way round. The engine is ours, so we tune it to your measurement criteria and to the structure of your bill of quantities. And the criteria that separate two firms are rarely big ones: does the paint on a wall stop at the dropped ceiling, or carry on up to the slab? And the plasterboard on that same wall — does it stop where the paint stops, or go all the way up? Is the floor under a fitted wardrobe measured in full, or 20 cm in and no further? None of those answers is wrong; what is wrong is receiving a number measured to somebody else’s convention and having to convert it by hand, project after project. Those rules are written into the engine and applied to every element the same way, from the first to the last. And the model is checked before anything is measured: the audit starts at the model, not at the end.
We can, and usually do. Measurement conventions change from company to company and sometimes from client to client. Tell us yours — in writing, or from an old bill of quantities — and they become part of the engine that measures your project. From the second project onwards they are already there, applied the same way to every element.
No problem — we adjust the package and the price to the real scope before moving forward. We take on a limited number of projects at a time, so we always talk first to confirm the fit and the terms.
You send us your BIM model (Revit or IFC) and we return a real, measured excerpt of your own project, so you can judge the accuracy and format before deciding to move forward with a paid package.
Leave your details and we will respond promptly to request the model by email.
We take on a limited number of projects per month, to keep the same rigour on all of them — talk to us before the calendar fills up.
We opened your email app with the request pre-filled. If it did not open automatically, use one of the options below.
Or email us directly at geral@cubicasolutions.com.